
Each position in a house has different requirements for light, ventilation, usable area, view, and opening mechanism. Therefore, choosing doors is not just about aesthetics or rough opening size, but must start with the question: what function does this space need the door system to serve?
From swing doors and sliding doors to casement and awning windows, each system has distinct features suited to specific locations. Making the right choice from the beginning ensures greater convenience in daily use while maintaining aesthetic harmony.
 Choosing the right door system creates a balance between functionality, aesthetics, and the overall living experience.
Main entrances – Prioritizing convenience and an open atmosphere
The main entrance experiences high daily foot traffic and directly impacts the home's curb appeal. For this area, swing doors are a popular choice due to their familiar operation, wide opening capability, and daily convenience.
Depending on the facade width and functional needs, you can choose single-leaf, double-leaf, or configurations tailored to the overall architecture.
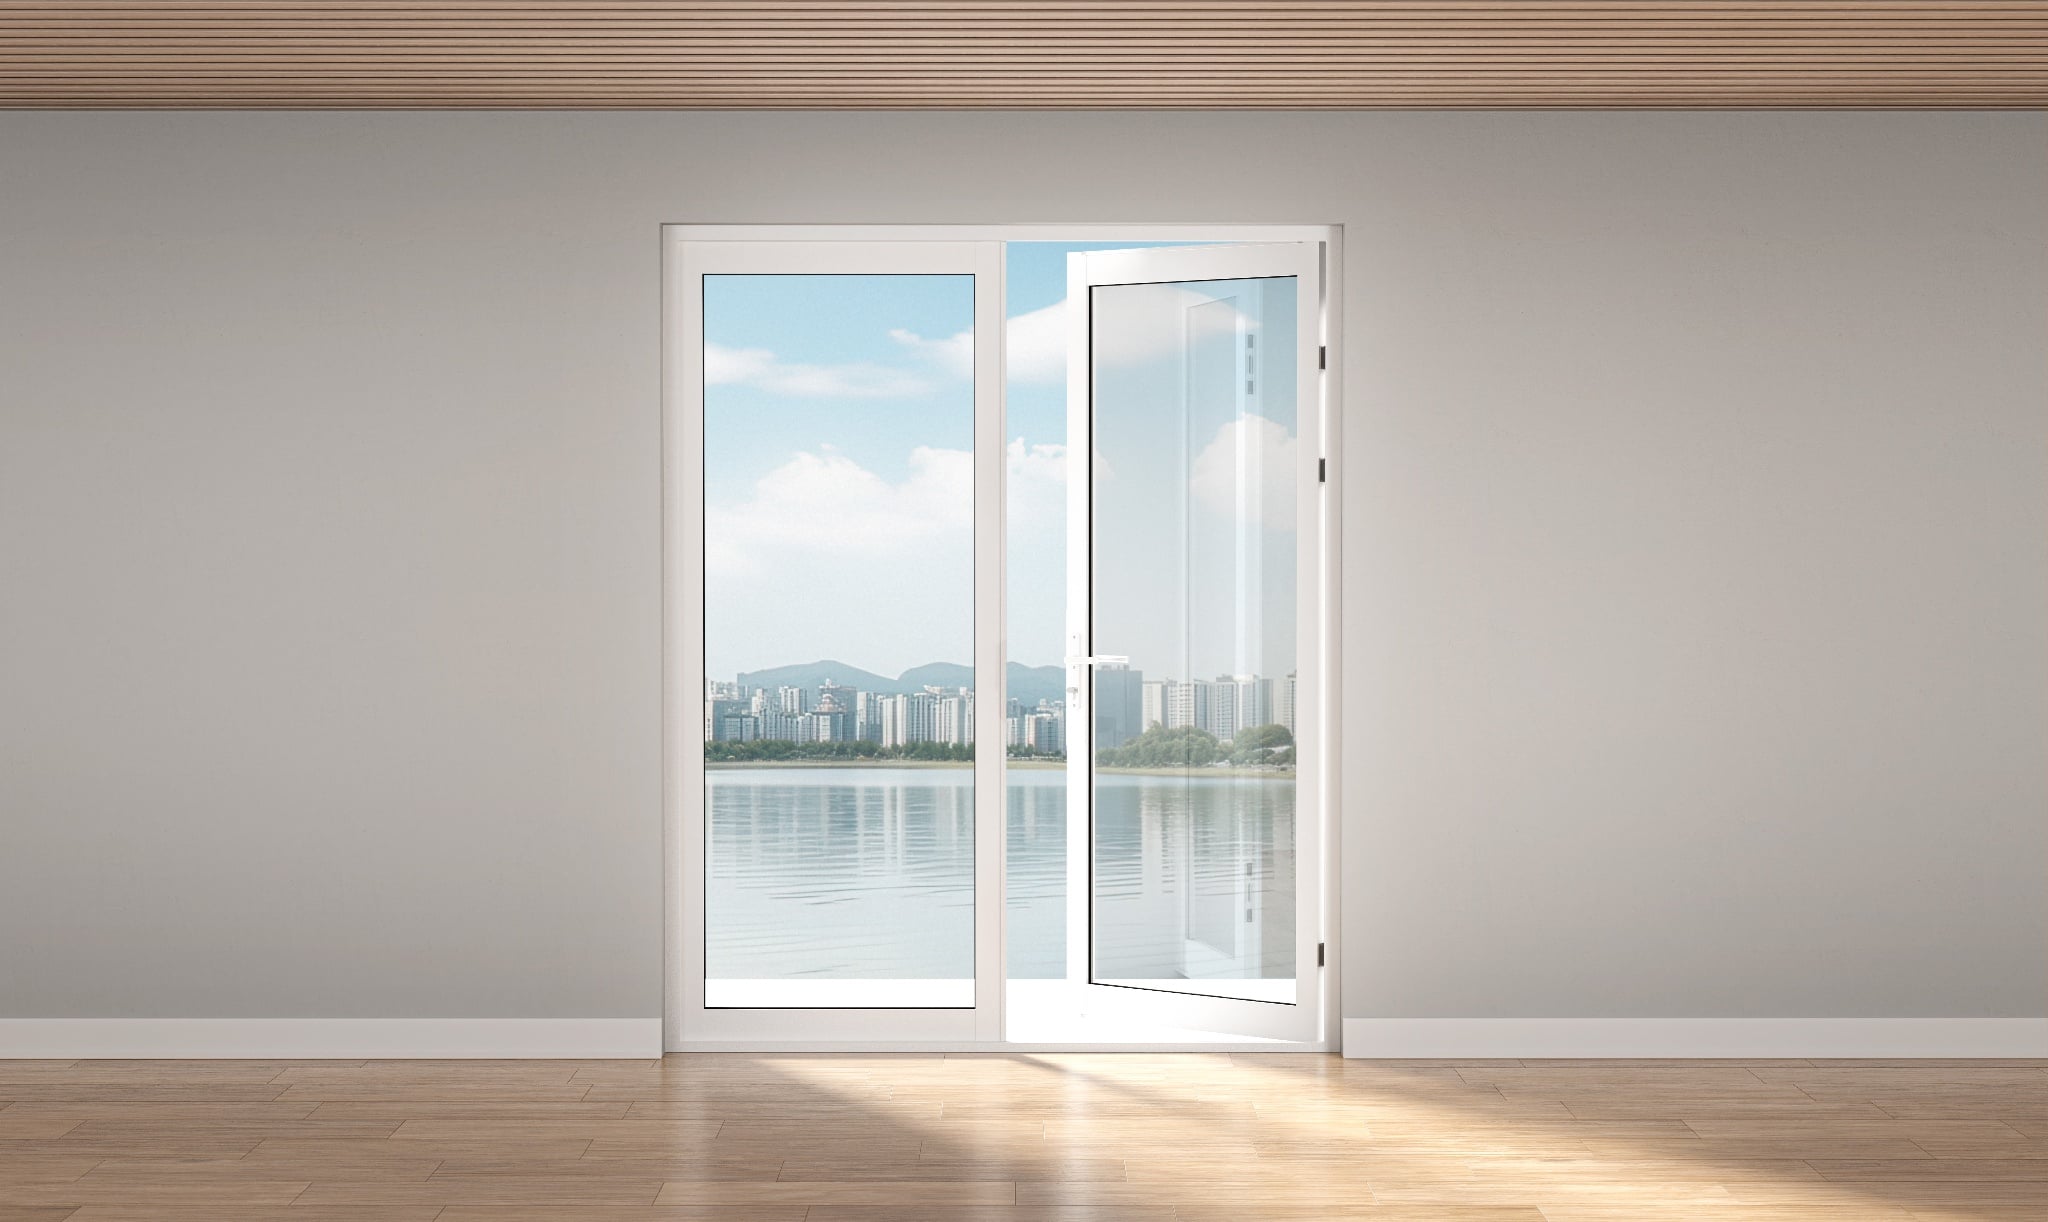
Swing doors are ideal for main entrances and areas that require wide, convenient access.
Living rooms – Expanding views with sliding doors
Living rooms often require ample natural light and a seamless connection to balconies, gardens, or outdoor spaces. Sliding doors are a practical solution because the panels slide along tracks rather than opening inward or outward, preventing loss of usable space. Especially for apartments and townhouses with balconies or areas requiring large openings, this system maximizes views while creating a more airy atmosphere for the main living area.
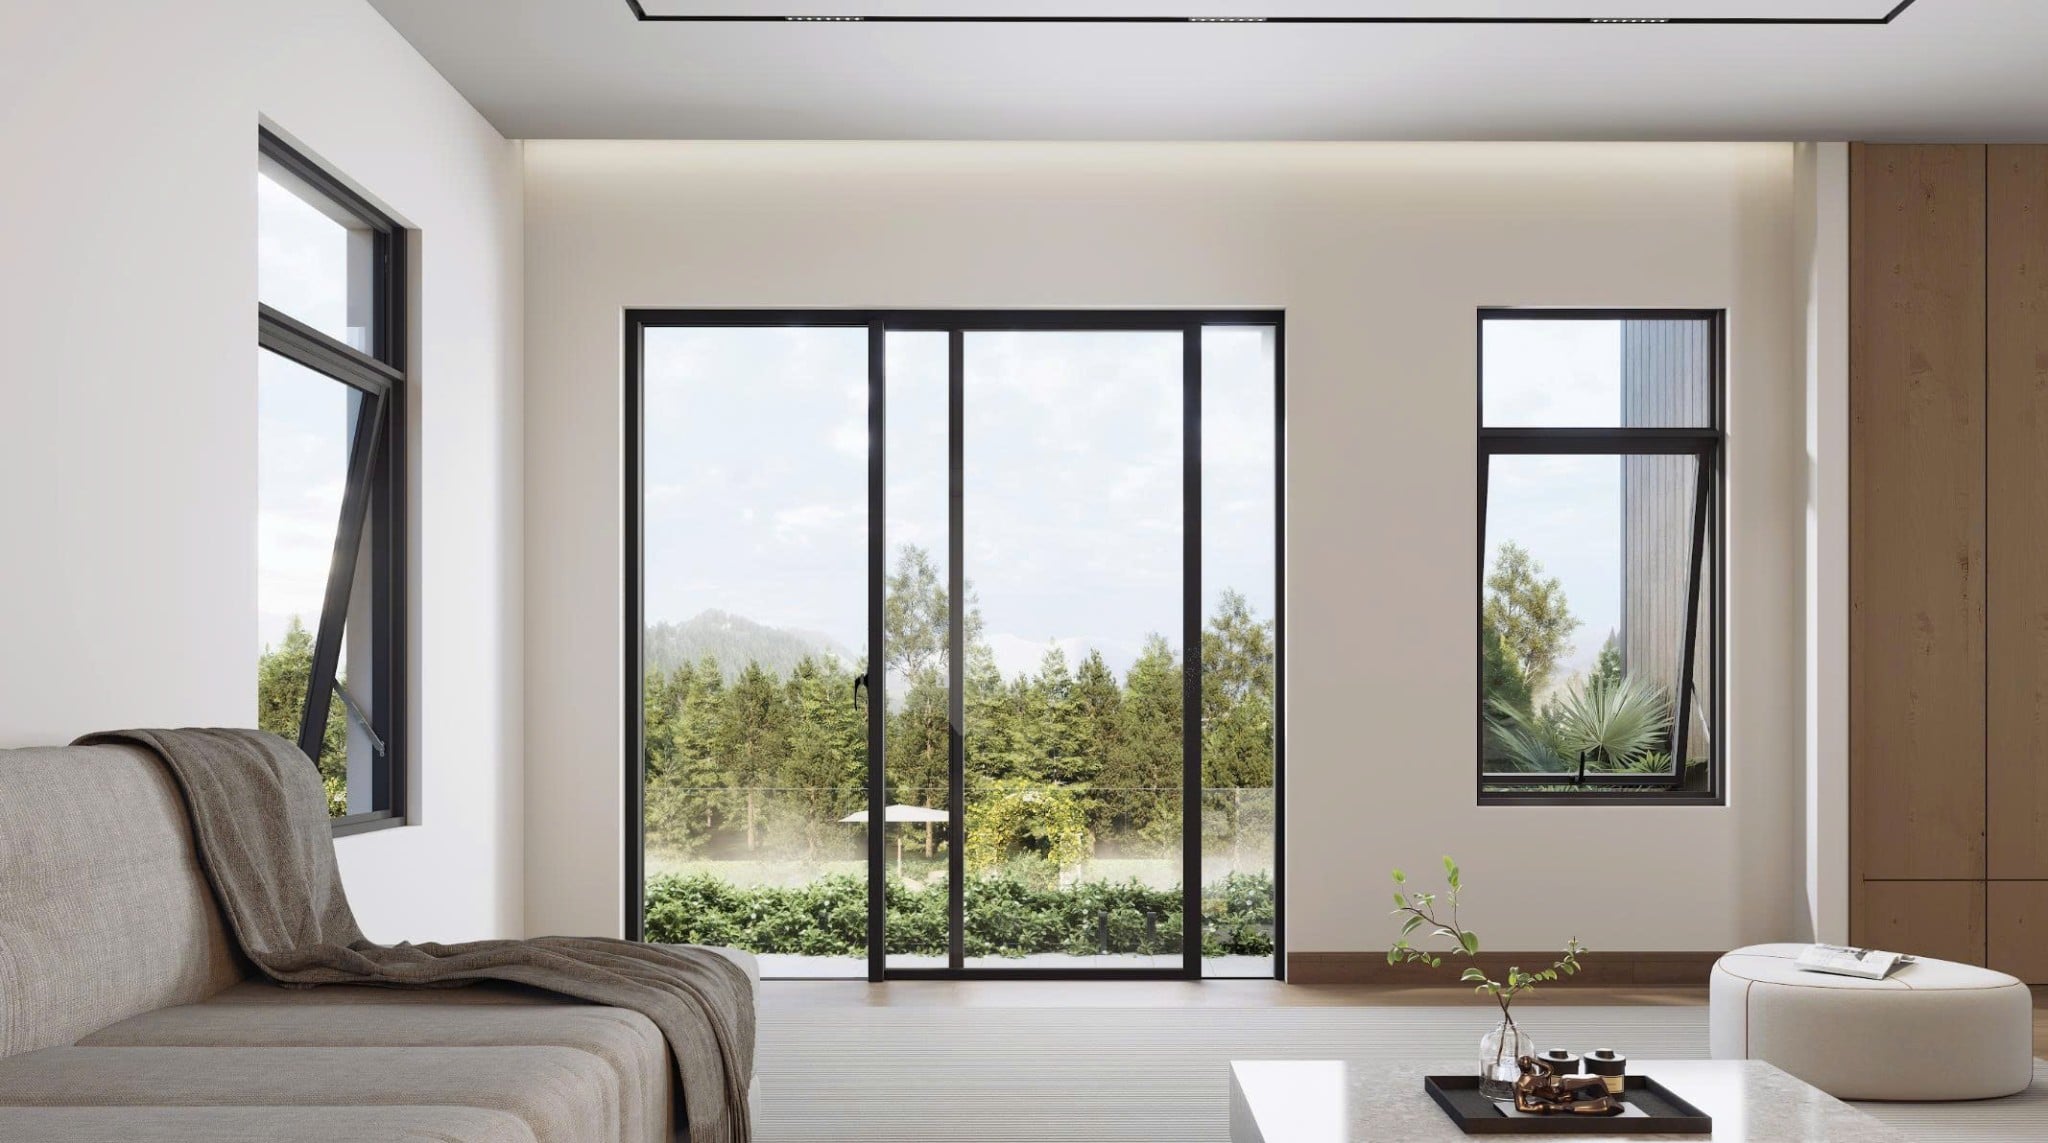
Sliding doors maximize space utilization and enhance the connection between indoor and outdoor spaces.
Bedrooms – Balancing natural light and ventilation
In bedrooms, windows need to fulfill requirements for natural light, ventilation, and daily convenience simultaneously. Casement windows are ideal for spots with sufficient clearance for the sash to swing open, offering a wide opening angle and excellent airflow.
Meanwhile, awning windows feature a more compact opening angle, making them suitable for areas that require continuous ventilation without fully opening the window sash.
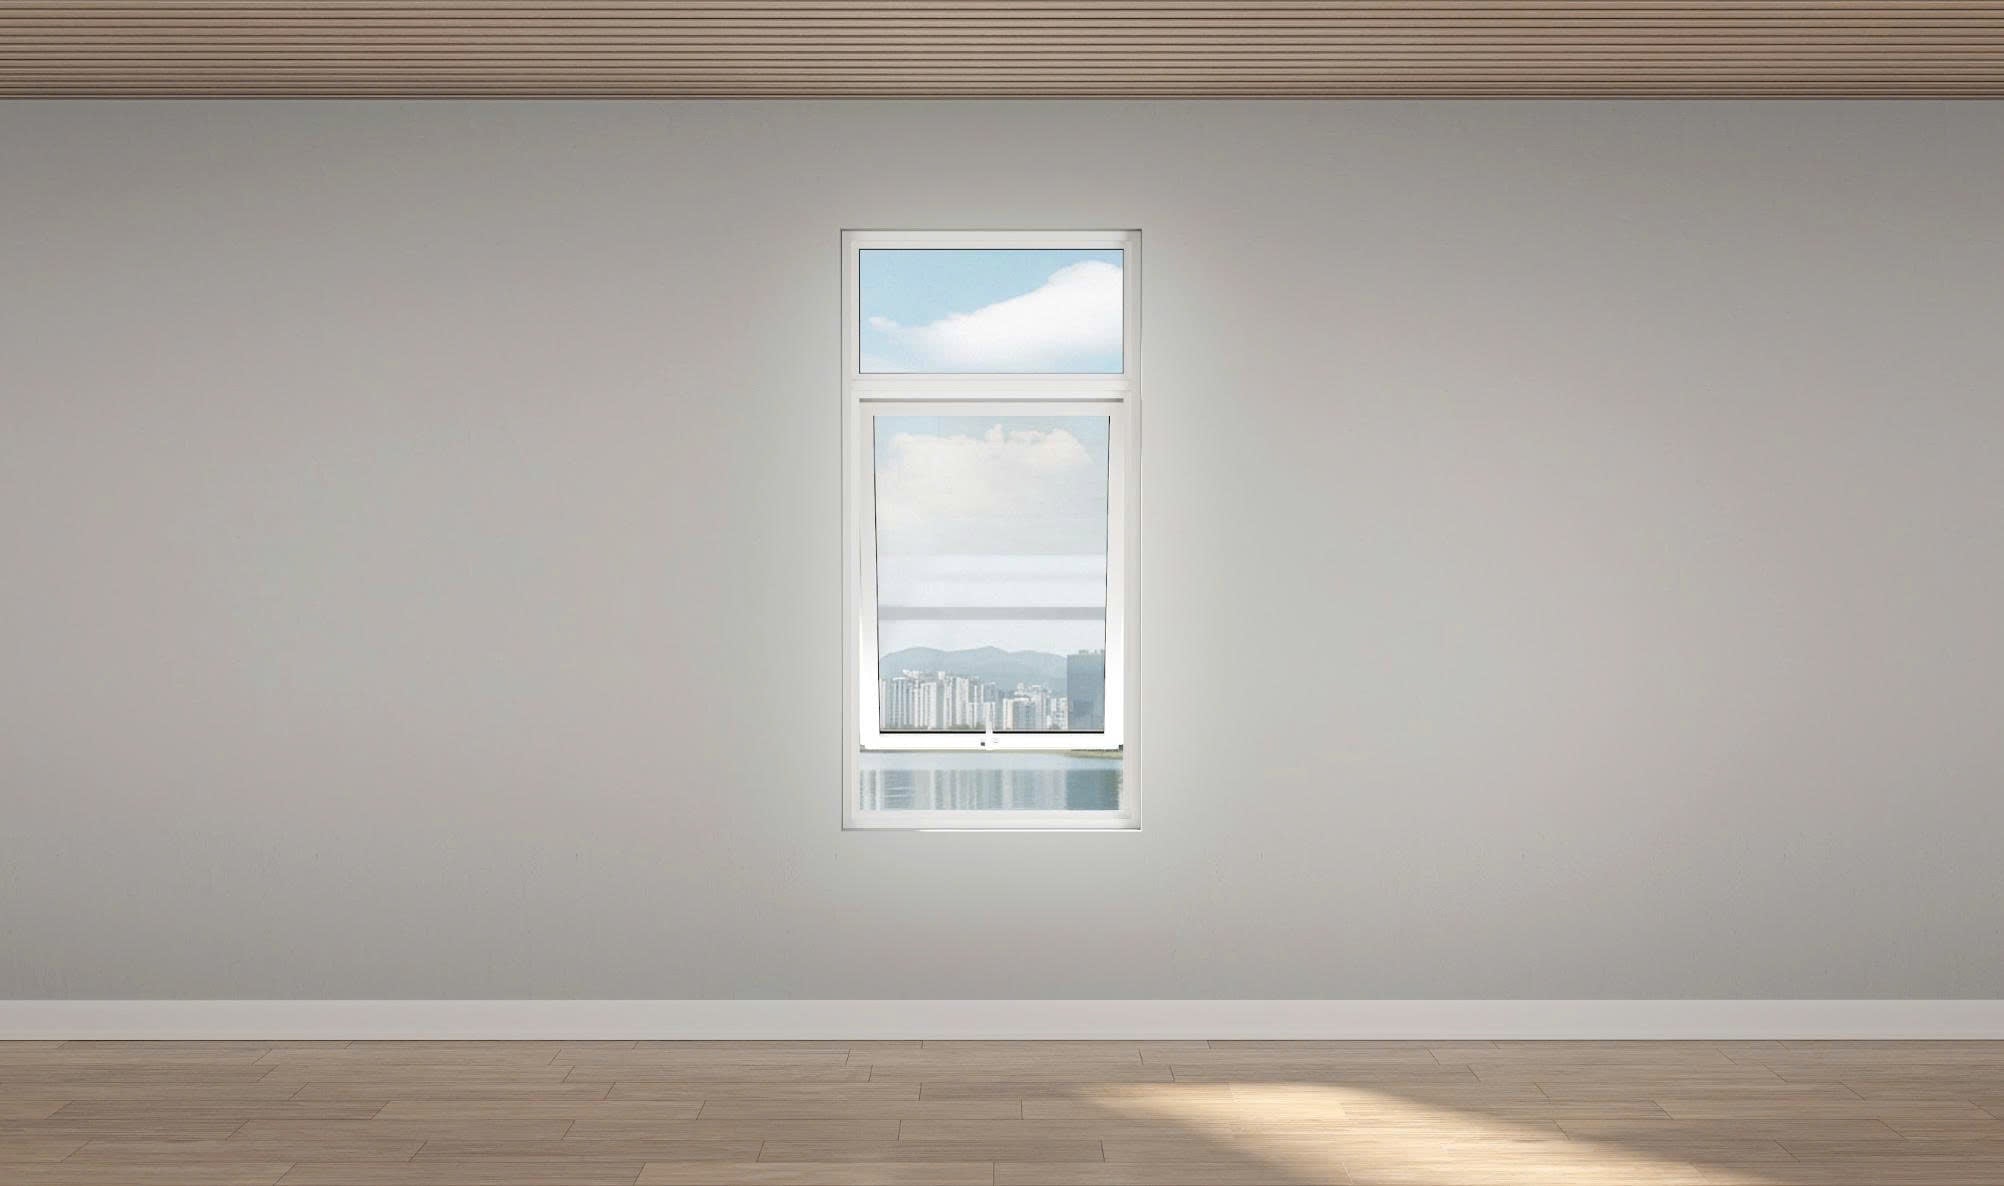
Awning windows are a space-saving choice for locations that require natural light and ventilation.
Balconies – Considering available space before selecting the opening mechanism
For balconies, available space is a key factor to consider. If the interior or exterior area lacks sufficient clearance for swinging panels, sliding doors help save space and create a more seamless connection.
Conversely, when space is ample and maximizing the open passage is a priority, swing doors can be a suitable choice. Therefore, even for the same location, the door system should be chosen based on the actual design layout of each project.
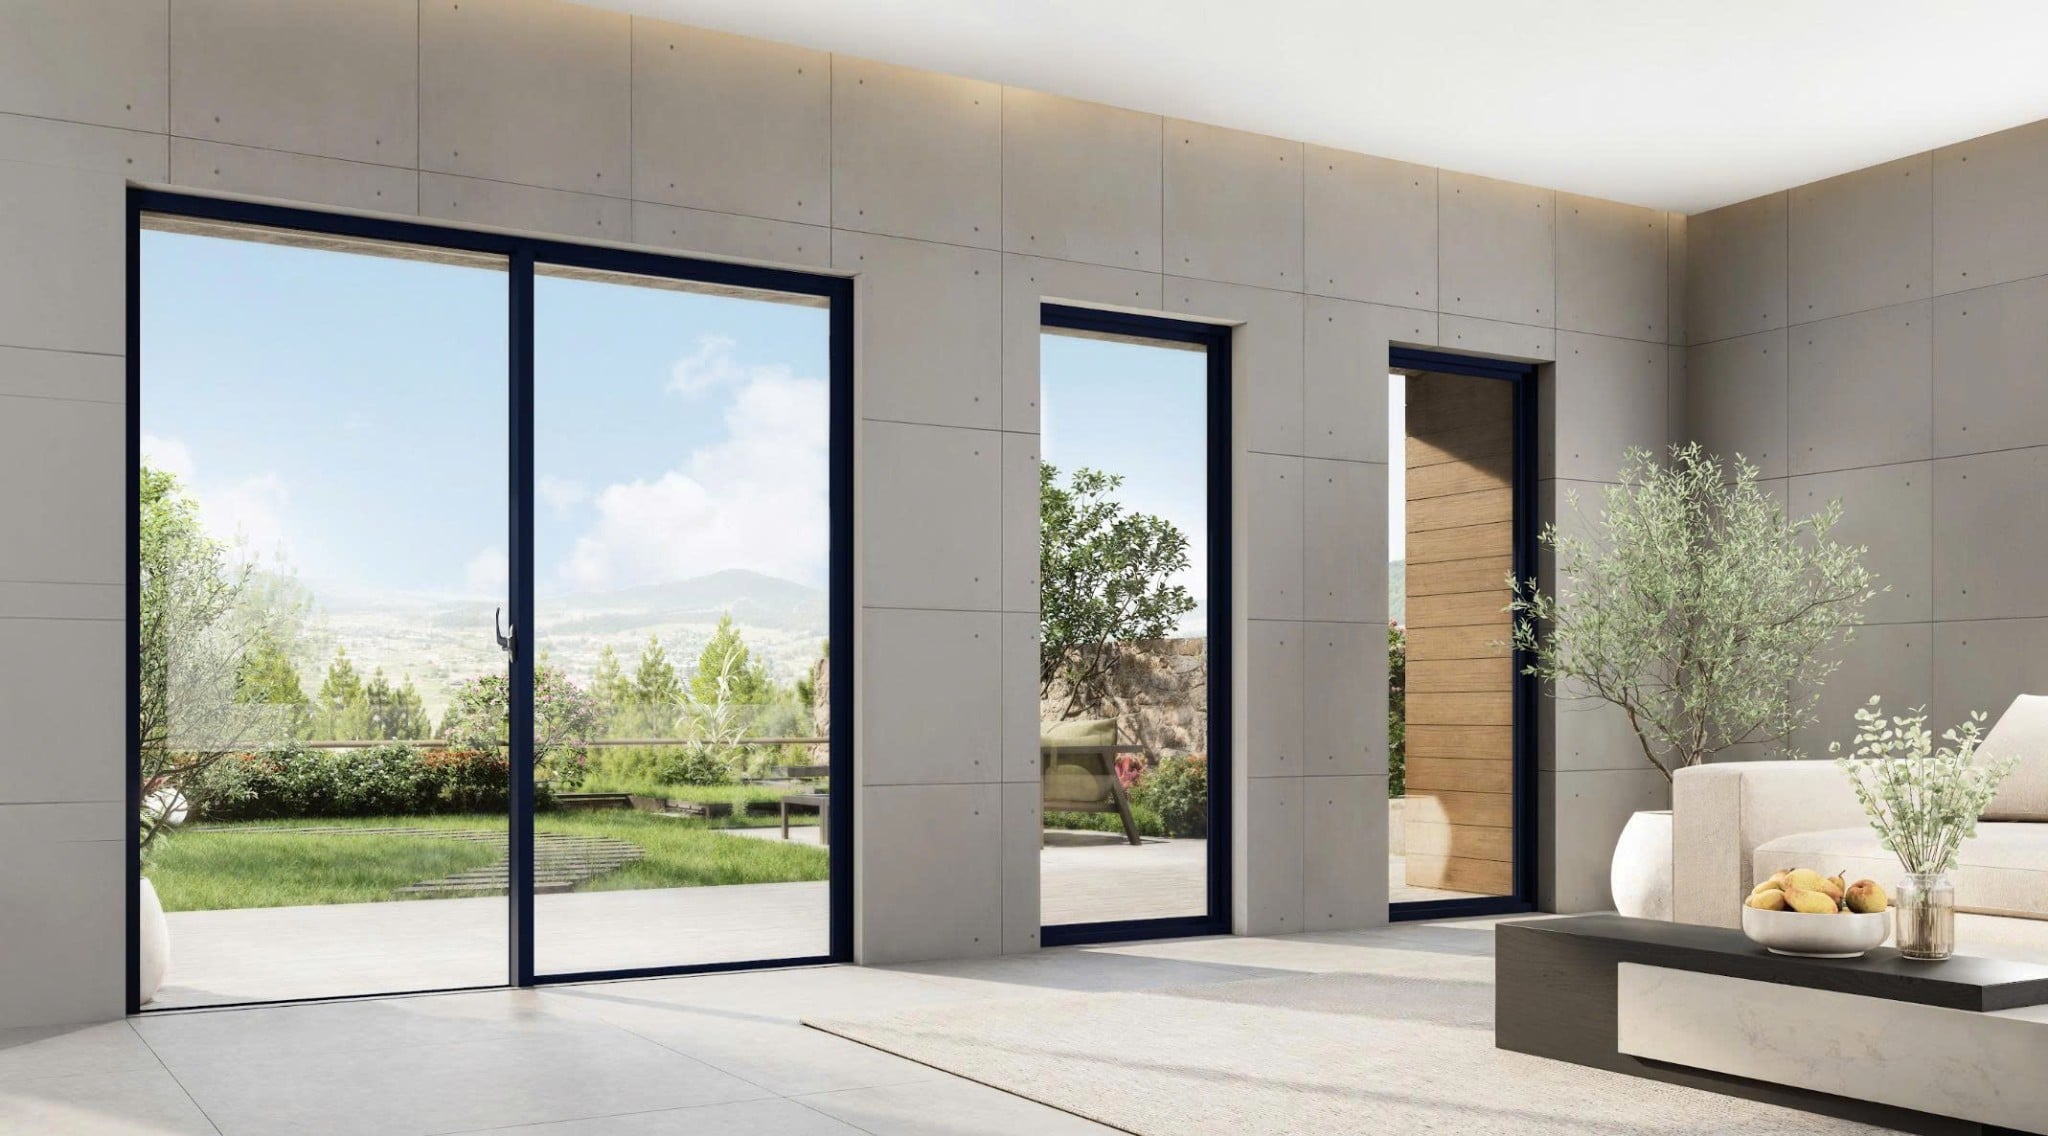
No single door system fits every location
A house often requires different types of doors. Rather than choosing uniform door styles throughout, it is best to identify the functionality of each area, the clearance available for door swings, requirements for natural light and ventilation, and usage frequency before making a decision.
With standardized door system solutions, BM Living aims to simplify this process through configurations engineered around common functional needs. This enables customers to easily find the right solution for every space while maintaining design consistency throughout the home.